Professional & Commercial Art
Art for spaces people remember.
Enigmatic Drawings can be curated as individual fine-art works, coordinated collections, large-format installations and project-specific architectural applications for healthcare, hospitality, workplaces, public environments and substantial residential interiors.
Where the work can operate
One collection. Very different environments.
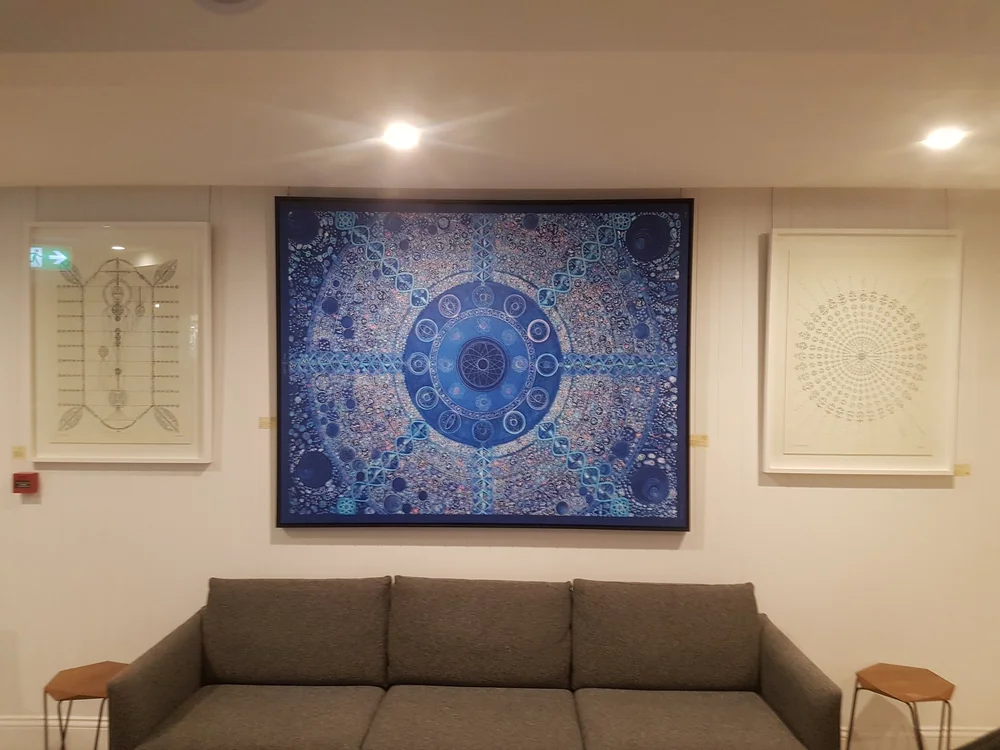
The work can be curated by atmosphere, colour, scale and visual intensity—from vibrant public-facing installations to quieter works intended for waiting, consultation and reflection.
Spaces where people wait, recover and reflect
Medical and allied-health practices, psychology and counselling rooms, rehabilitation, specialist care, wellness centres, retreats and contemplative environments.
Distinctive identity across shared and private spaces
Hotels, resorts, boutique accommodation, restaurants, guest corridors, lobbies, retreats and apartment interiors requiring a coherent but memorable visual language.
Art that carries presence beyond decoration
Reception areas, boardrooms, executive spaces, professional practices, offices, foyers, circulation zones and institutional environments.
Substantial work for significant interior settings
Major living spaces, apartment interiors, double-height walls, display properties, interior-design projects and selected development applications.
Three levels of application
From individual artwork to architectural feature.
The appropriate approach depends on the room, wall proportions, viewing distance, material requirements, project scale and intended experience.
Fine-Art Installations
Individual statement works or coordinated collections selected from Genesis, Matrix and Origins.
- Fine-art paper and framed presentations
- Canvas, metallic and other available formats
- Premium Prints and Fine Art Limited Editions
- Room-by-room collections with a consistent visual identity
Multi-Panel & Large-Scale Configurations
Artwork adapted to long walls, major reception areas, double-height spaces and unusual architectural proportions.
- Diptych, triptych and modular panel systems
- Complete works divided across coordinated panels
- Reframed compositions developed around the wall
- Selected details enlarged for architectural-scale impact
Architectural & Material Applications
Project-specific interpretations developed with suitable specialist fabricators and tested for the proposed environment.
Glass, acrylic and translucent surfaces
Potential applications include direct print, laminated glass, acrylic panels, films and backlit or layered presentations, subject to technical review.
Ceramic and porcelain tile
Artwork may be translated into modular tile murals for walls, pools, bathrooms, wellness areas and other architectural surfaces.
Aluminium, rigid panels, timber and metal
Possible pathways include aluminium or rigid panels, specialist coatings, timber panels and laser-engraved or etched interpretations.
Architectural and material applications are not presented as off-the-shelf stock products. Each is assessed as a project-specific commission according to image suitability, dimensions, substrate, location, durability, fabrication method, installation requirements and budget.
Professional project support
A practical framework for making the right selection.
Support can begin with a single important wall or extend to a coordinated multi-room, hospitality, healthcare or design project.
Artwork curation
Selection by room function, atmosphere, colour palette, visual intensity, wall scale and project budget.
Digital room visualisation
Proposed works placed into photographs of the space to assess scale, orientation, grouping and visual balance.
Scale and configuration planning
Recommendations for single works, coordinated groups, diptychs, triptychs, modular systems and selected details.
Material and fabrication review
Assessment of appropriate production pathways, specialist suppliers and practical requirements for non-standard applications.
Project and trade quotation
Clear project-based quotations for artwork, production, licensing where required, delivery and related services.
Delivery and installation coordination
Planning for transport, hanging, positioning, plaques, interpretive material and specialist installation where applicable.
Real-world applications
The work already operates beyond the conventional gallery wall.
These examples demonstrate two different project contexts: a functioning clinical environment and an extended hospitality, display and interior relationship.
Noosa Medical Practice
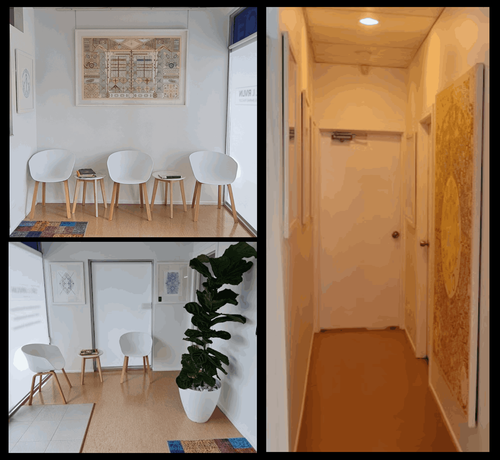
Ten Enigmatic Drawings works are displayed across reception and circulation areas, including works from Genesis, Matrix and Origins. The installation demonstrates how a coherent collection can operate across different areas of a functioning professional environment while retaining the individual visual presence of each work.
Netanya Noosa
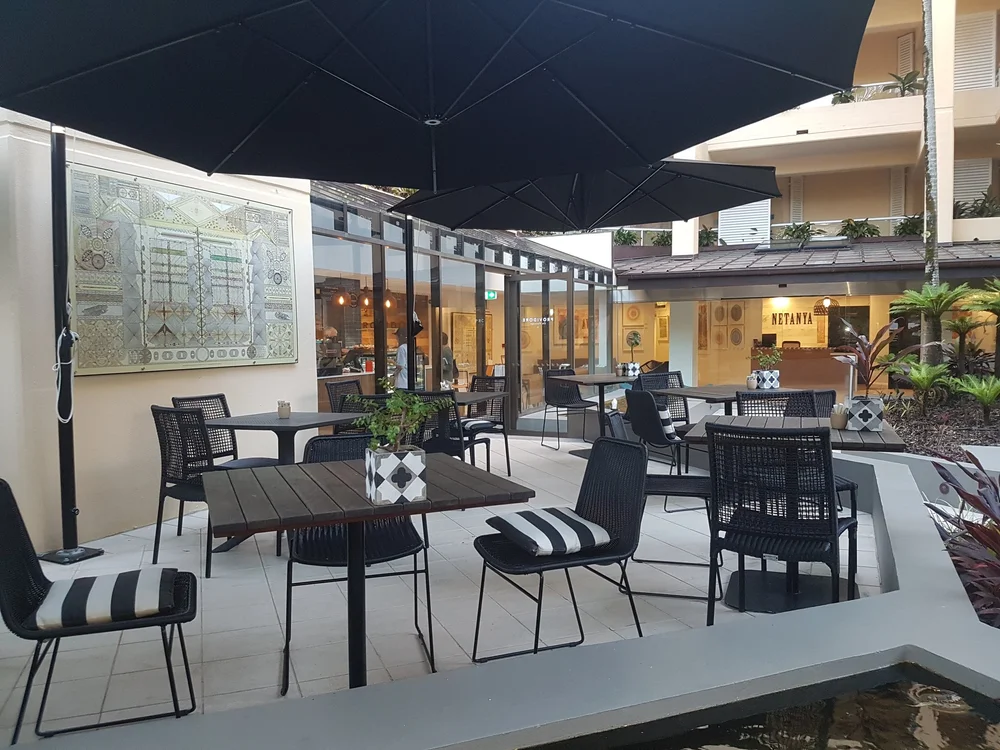
A long-standing relationship has incorporated public display, guest environments, apartment interiors, large-format artwork, the historical Enigmatic Drawings gallery and related interior-refurbishment work. It demonstrates the collection's capacity to operate across art, hospitality and spatial identity.
Explore the Netanya Noosa story →Why Enigmatic Drawings
Detailed enough for close encounter. Structured enough to command a major space.
The collection offers a recognisable visual identity while allowing substantial variation in colour, scale, atmosphere and format.
Rewards repeated viewing
Layered structures and minute details allow new relationships to emerge over time rather than being exhausted in a single glance.
Adaptable atmosphere
Works can be curated from vibrant and uplifting to restrained, contemplative, architectural or immersive.
Coherence across rooms
Genesis, Matrix and Origins can form a connected collection while allowing each room or zone to retain its own character.
Distinctive spatial identity
The work creates a memorable environment without relying on conventional decorative or representational imagery.
The historical Audience Responses archive preserves the reactions of viewers who encountered the drawings before the recent AI-assisted analysis. It provides a deeper record of the work's sustained perceptual and emotional impact.
Explore Audience ResponsesA simple project pathway
Begin with the space—not a complicated specification.
Initial enquiries can begin with photographs, approximate wall dimensions, project location and a brief description of the intended environment.
Share the space
Provide photographs, approximate measurements, room purpose, location, timeframe and any relevant design references.
Review a curated proposal
Consider suitable works, colour directions, sizes, formats and possible single or multi-panel configurations.
Approve visualisation and quotation
Review digital room mock-ups and a clearly defined scope before final approval.
Production and installation
Confirm production, framing or fabrication, delivery, plaques and any required installation coordination.
Professional and commercial enquiries
Start with the wall, the environment and the intended experience.
Send photographs, approximate dimensions, project location and a short description of the space. Enigmatic Drawings can then recommend suitable works, formats and installation possibilities—from a single statement piece to a coordinated collection or site-specific architectural application.